<-- style PDP --> 271 Park Avenue, Brantford - Single Family Residence for sale for $549,000
  • new
  • for sale

271 Park Avenue

Brantford, ON, N3S 5K8 - East Ward

$549,000

  • Neighbourhood

    East Ward

  • Major Intersection

  • Listed Since: 2 day(s)

  • Last update: today

Overview

  • Property Type

    Single Family Residence, Colonial

  • Bedrooms

    3 + 0

  • Bathrooms

    2

  • Basement

    Full, Finished

  • Kitchen

    n/a

  • Total Parking

    1

  • Lot Size

    32.92x66 (Square Feet)

  • Taxes

    $3,126.46 (2026)

  • Type

    Freehold

Property Description

Property description for 271 Park Avenue, Brantford

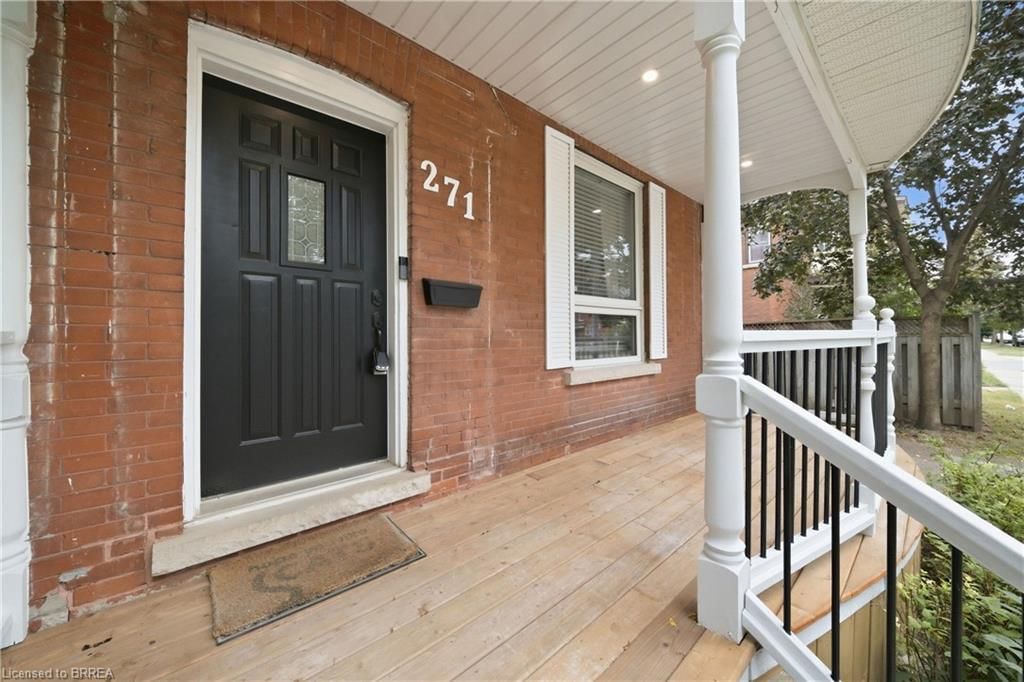
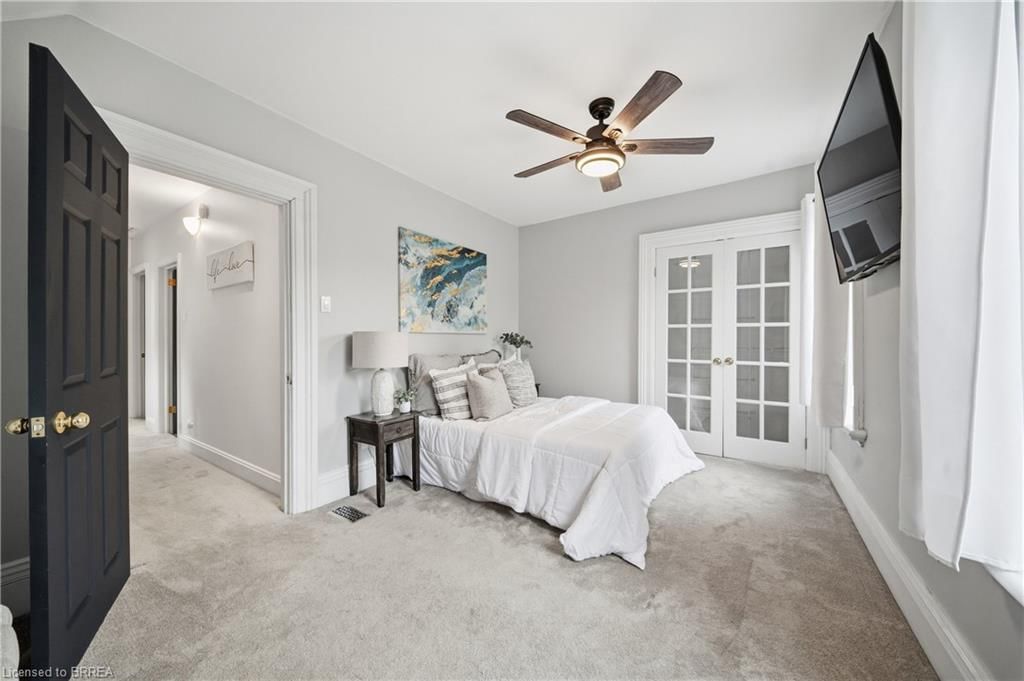
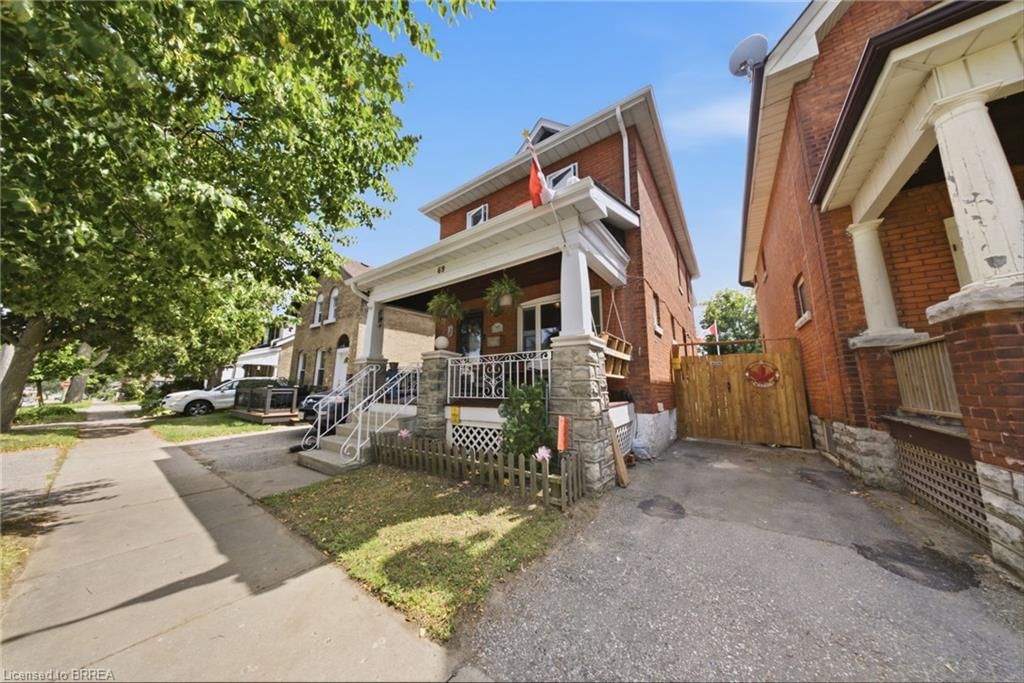
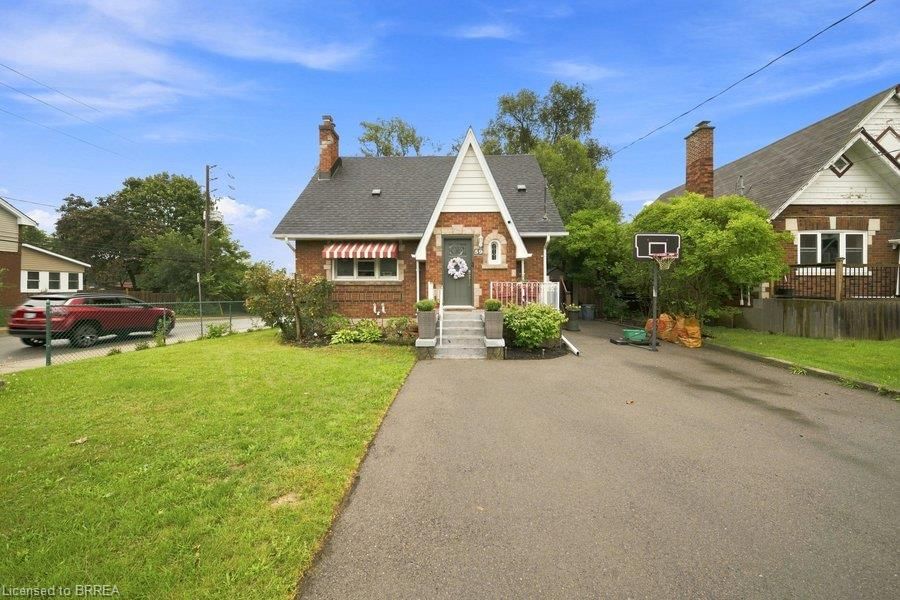
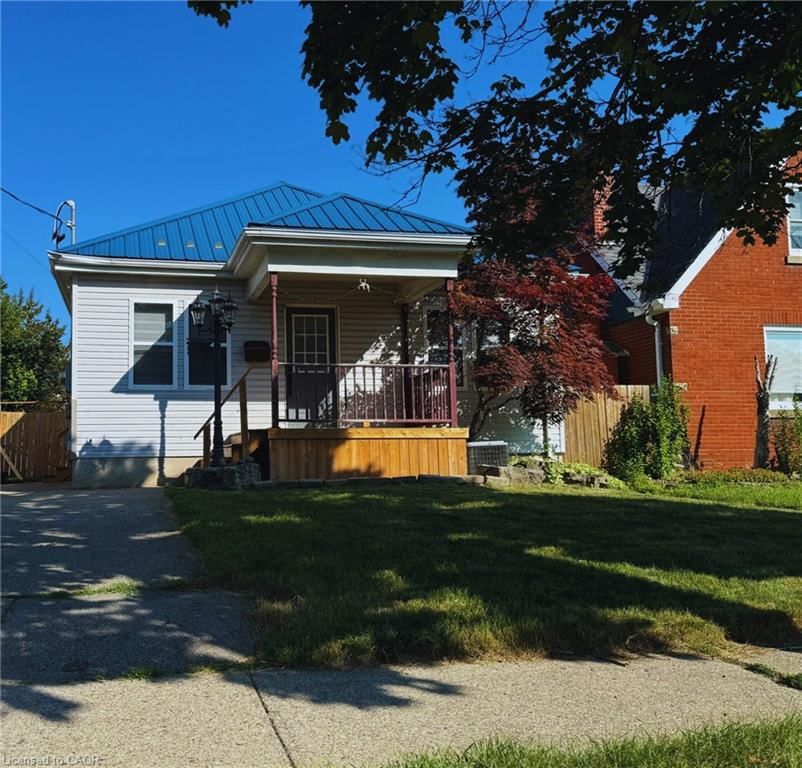
Looking for the character and space of an older home, but don’t want to take on a major renovation? This handsome red brick home in a mature, historic neighbourhood may be exactly what you’ve been waiting for. From the covered front porch to the high ceilings, French doors, hardwood floors with inlaid borders and decorative plaster ceilings, this is a home with personality that you simply don’t get in newer construction. Just as importantly, it has been well cared for and thoughtfully updated over the years. The kitchen has been modernized with stainless steel appliances, the main bathroom has been recently updated, and you’ll find fresh paint and carpeting throughout. Behind the scenes, significant improvements including a steel roof, upgraded attic insulation, spray foam insulation in the finished basement, updated windows, furnace and central air add to the confidence of buying a well-maintained older home. There’s plenty of room to actually live here. The main floor offers comfortable living and dining spaces, the modern kitchen and a convenient powder room. Upstairs are three bedrooms and a full bathroom. Downstairs, the finished lower level adds a rec room, bonus room that could work as an office, guest space or playroom, plus a gorgeous finished laundry room. Outside, the private driveway and fully fenced backyard give you space of your own, with a deck and pergola ready for summer evenings, kids, pets or entertaining. It’s enough yard to enjoy without taking over your weekends. You’re also within walking distance of downtown, with easy highway access when you need to get out of town. For buyers who appreciate the warmth, craftsmanship and solid feel of a character home, but still want something updated, comfortable and move-in ready, this one offers a great balance. Come see it in person. The details and pride of ownership are what make this home stand out.

Listed by Real Broker Ontario Ltd

  • MLS #

    40864728

  • Sq. Ft

    1701

  • Sq. Ft. Source

    MLS

  • Lot Irregularities

    n/a

  • Year Built

    Available Upon Request

  • Pool

    n/a

  • Drive

    n/a

  • Garage

    n/a

  • Total Parking

    1

  • Family Room

    n/a

  • Den

    n/a

  • Exterior

    Brick

  • Fireplace

    n/a

  • Roof

    Asphalt Shing, Metal

  • Foundation

    n/a

  • Elevator

    n/a

  • Water View

    n/a

  • Laundry Level

    n/a

  • Heat

    Forced Air, Natural Gas

  • A/C

    Central Air

  • Water

    Municipal

  • Water Supply

    n/a

  • Sewers

    n/a

  • Central Vac

    n/a

  • Dining Room

    4.22 x 3.38 ft Main level

  • Storage

    5.03 x 2.82 ft Basement level

  • Kitchen

    5.03 x 2.82 ft Main level

  • Laundry

    2.49 x 3.76 ft Basement level

  • Recreation Room

    5.03 x 4.39 ft Basement level

  • Bedroom

    3.30 x 2.82 ft Second level

  • Bathroom

    2.24 x 1.78 ft Second level

    3-Piece

  • Bathroom

    1.37 x 1.93 ft Main level

    2-Piece

  • Bedroom

    3.30 x 3.63 ft Second level

  • Foyer

    1.63 x 1.50 ft Main level

  • Living Room

    3.30 x 3.28 ft Main level

  • Other

    2.44 x 3.28 ft Basement level

  • Bedroom Primary

    4.17 x 3.02 ft Second level

  • MLS #

    40864728

  • Sq. Ft

    1701

  • Sq. Ft. Source

    MLS

  • Lot Irregularities

    n/a

  • Year Built

    Available Upon Request

  • Pool

    n/a

  • Drive

    n/a

  • Garage

    n/a

  • Total Parking

    1

  • Family Room

    n/a

  • Den

    n/a

  • Exterior

    Brick

  • Fireplace

    n/a

  • Roof

    Asphalt Shing, Metal

  • Foundation

    n/a

  • Elevator

    n/a

  • Water View

    n/a

  • Laundry Level

    n/a

  • Heat

    Forced Air, Natural Gas

  • A/C

    Central Air

  • Water

    Municipal

  • Water Supply

    n/a

  • Sewers

    n/a

  • Central Vac

    n/a

  • Dining Room

    4.22 x 3.38 ft Main level

  • Storage

    5.03 x 2.82 ft Basement level

  • Kitchen

    5.03 x 2.82 ft Main level

  • Laundry

    2.49 x 3.76 ft Basement level

  • Recreation Room

    5.03 x 4.39 ft Basement level

  • Bedroom

    3.30 x 2.82 ft Second level

  • Bathroom

    2.24 x 1.78 ft Second level

    3-Piece

  • Bathroom

    1.37 x 1.93 ft Main level

    2-Piece

  • Bedroom

    3.30 x 3.63 ft Second level

  • Foyer

    1.63 x 1.50 ft Main level

  • Living Room

    3.30 x 3.28 ft Main level

  • Other

    2.44 x 3.28 ft Basement level

  • Bedroom Primary

    4.17 x 3.02 ft Second level

Thinking of Selling?

Find Out Your Home’s Value in Today’s Market!

No Email or Signup is required to view your home estimate.

estimate your home value

Contact Manoj Kukreja

Sales Representative,
Century 21 People’s Choice Realty Inc.,
Brokerage
(647) 576 - 2100

Manoj profile avatar

Open house for 271 Park Avenue, Brantford

Property Open House

Mortgage Calculator

This data is for informational purposes only.

Mortgage Payment per month

Principal Amount

Interest

Total Payable

Amortization

Amortization

Closing Cost Calculator

This data is for informational purposes only.

Closing Cost Total for this property

Total Cash flow for purchasing this property

Down Payment(%)*
Additional information

Provincial Land Transfer Tax

Ontario Land Transfer Tax Rebate

Toronto Land Transfer Tax

Toronto Land Transfer Tax Rebate

PST on CMHC Insurance Premium

Lawyer Fees

$2,825

Government Registration Fee's

$164

Title Insurance

Closing Cost Total

Total Cash flow for purchasing this property

Provincial Land Transfer Tax

Ontario Land Transfer Tax Rebate

Toronto Land Transfer Tax

Toronto Land Transfer Tax Rebate

PST on CMHC Insurance Premium

Lawyer Fees

$2,825

Government Registarion Fee's

$164

Title Insurance

Down Payment(%)*

* A down payment of less than 20% is permitted only for first-time home buyers purchasing their principal residence. The minimum down payment required is 5% for the portion of the purchase price up to $500,000, and 10% for the portion between $500,000 and $1,500,000. For properties priced over $1,500,000, a minimum down payment of 20% is required.

Thinking of Selling?

Find Out Your Home’s Value in Today’s Market!

No Email or Signup is required to view your home estimate.

estimate your home value

Contact Manoj Kukreja

Sales Representative, Century 21 People’s Choice Realty Inc., Brokerage
(647) 576 - 2100

Manoj profile avatar

Recent Sold Listings in East Ward, Brantford

Popular Cities